Small Homes, Beautiful Living
Discover inviting homes where natural materials, thoughtful layouts, and warm details make every corner feel special. From peaceful woodland retreats to terraces overlooking the sea, this collection celebrates spaces that bring comfort and character together. Explore interiors filled with soft textures, welcoming light, and greenery, alongside outdoor spaces that invite you to slow down and enjoy the view.
A Roundhouse Retreat at Sunset
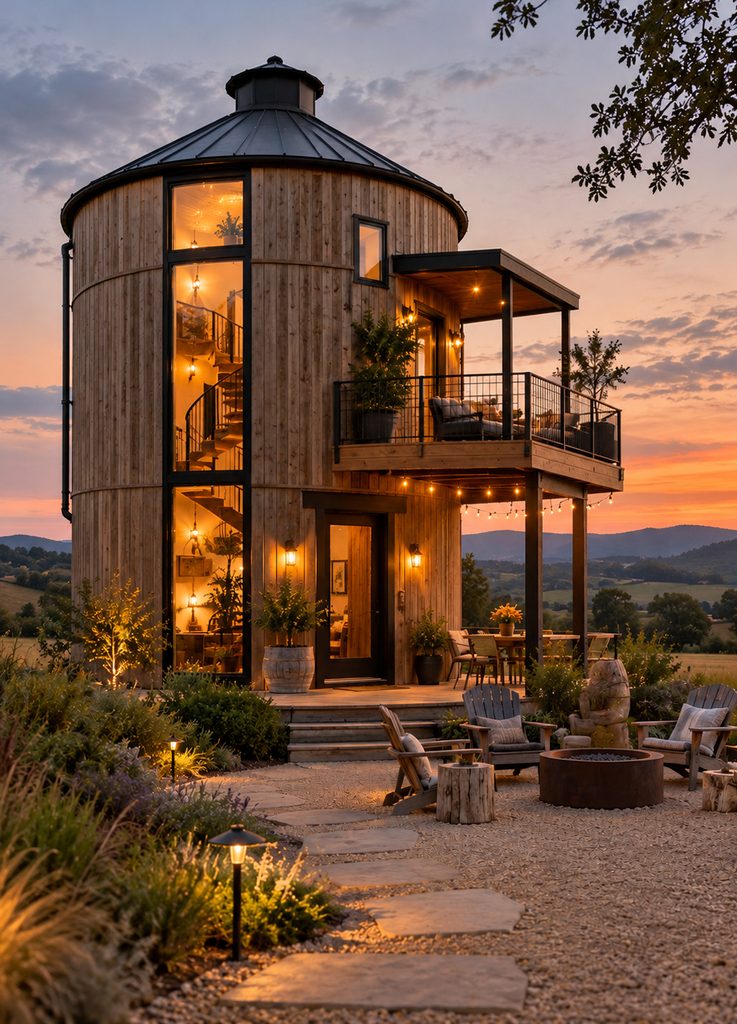
This timber roundhouse brings a distinctive shape to the countryside, pairing curved walls with tall windows that reveal a warmly lit interior. A spiral staircase becomes part of the exterior view, adding character and drawing the eye through the different levels. Outside, a raised balcony and sheltered dining area offer places to enjoy the landscape, while garden paths lead toward a relaxed seating area around a fire pit. As the sky turns gold and pink, the whole setting feels welcoming and wonderfully removed from the rush of everyday life.
Seaside Terraces Made for Slow Evenings
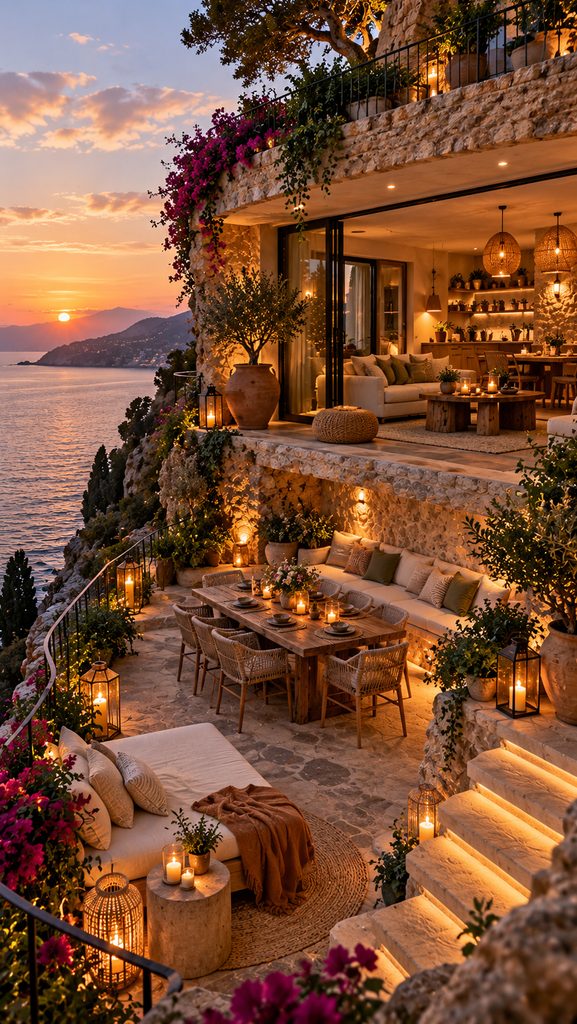
Overlooking the sea, this stone home opens onto a series of terraces designed for lingering outdoors. Cushioned seating, woven chairs, and a generous wooden dining table create inviting spaces for quiet afternoons and meals shared as the sun goes down. Flowering plants spill over the stone walls, softening the architecture and adding rich color to the warm, natural palette. With open glass doors connecting the living room to the terrace, the interior and exterior feel closely linked, making the coastal view part of the experience throughout the home.
A Garden-Inspired Kitchen Filled with Light
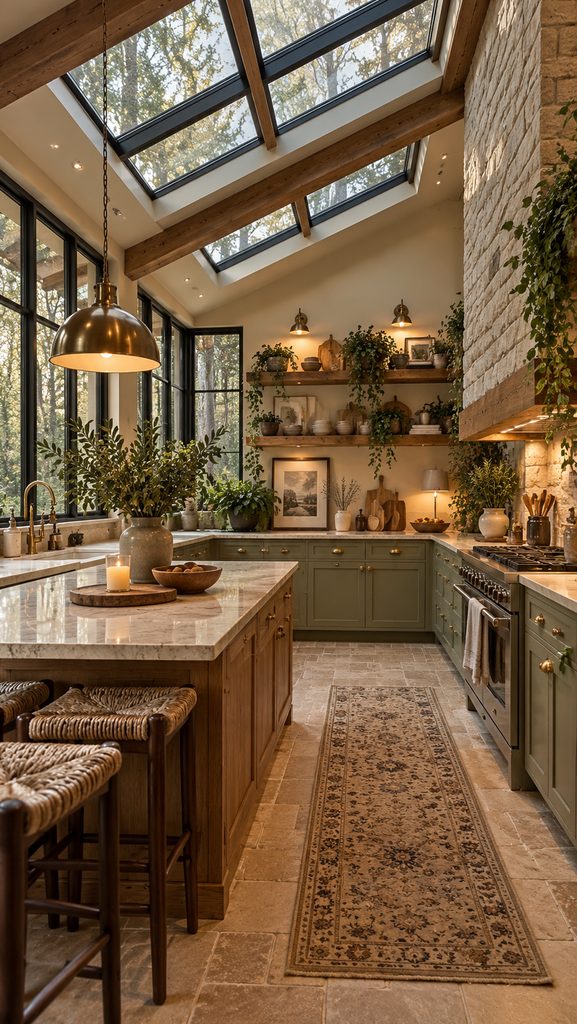
Large skylights and tall windows bring daylight into this kitchen, highlighting the grain of the timber beams and the texture of the stone walls. Muted green cabinetry sits alongside pale countertops, brass details, and a wooden island, creating a balanced mix of rustic warmth and refined finishes. Open shelves display everyday ceramics among trailing plants, giving the room a personal, lived-in quality. Woven stools and a patterned runner add softness, turning a practical cooking space into a welcoming place to gather, prepare a meal, and enjoy the surrounding greenery.
A Woodland Home with Rustic Character
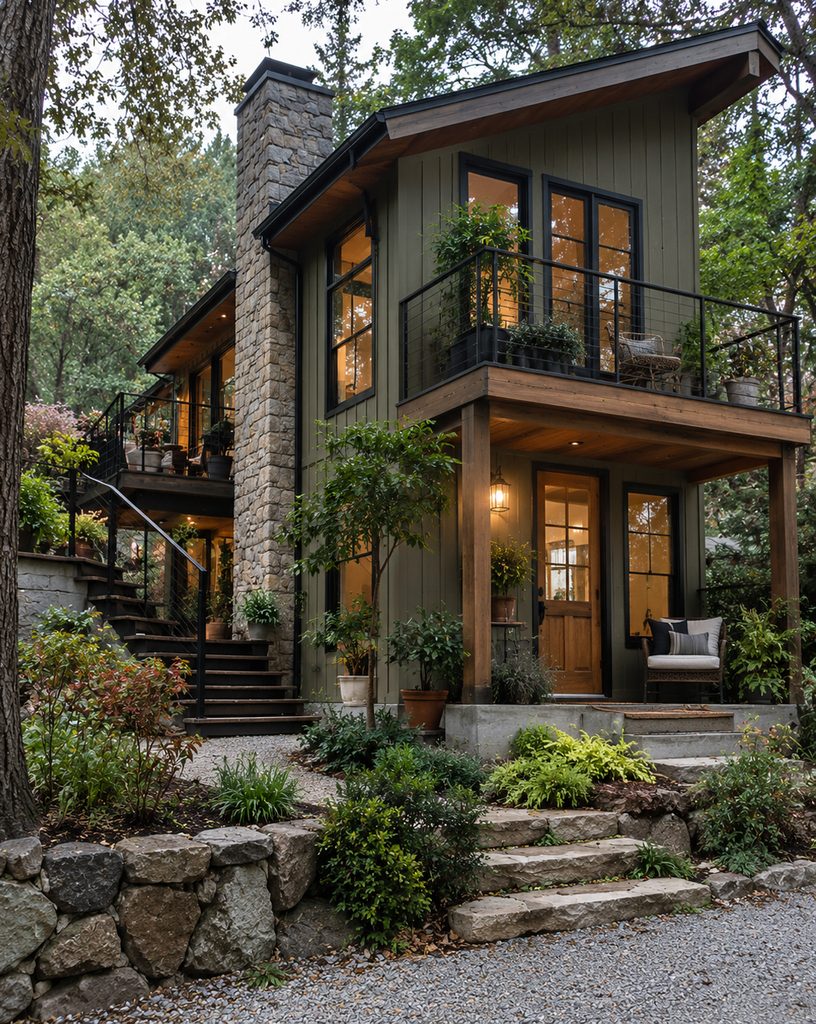
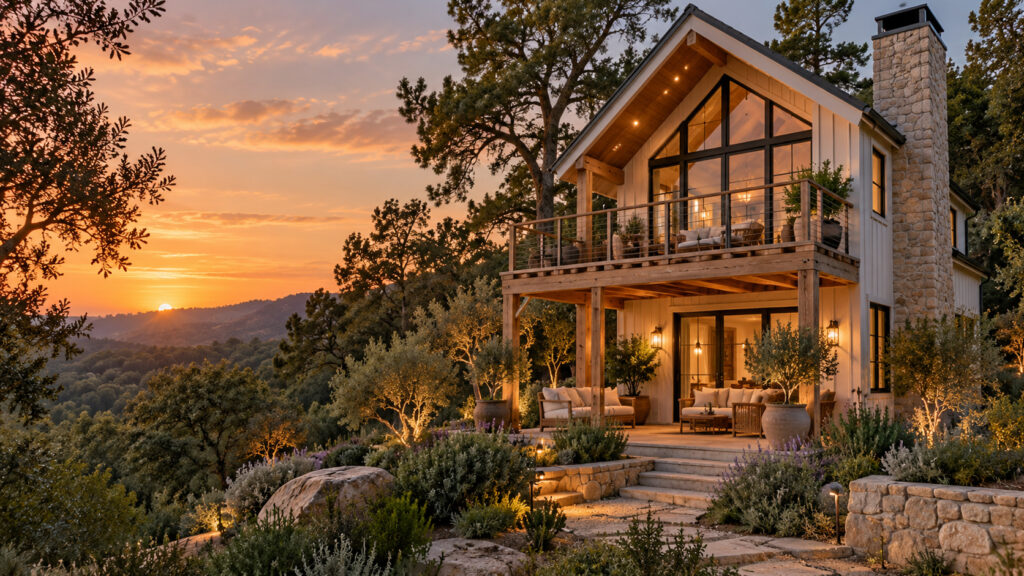
Set among mature trees, this two-story home draws its character from earthy colors, timber details, and a prominent stone chimney. Dark window frames and simple metal railings give the exterior a crisp outline, while balconies and a sheltered entrance create comfortable transitions between the house and garden. Plant-filled corners, gravel paths, and rough stone steps help the building settle naturally into its surroundings. Warm light shining through the windows adds to the sense of retreat, suggesting a comfortable place to return after spending time outdoors.
Cottage Charm with an Open, Modern Feel
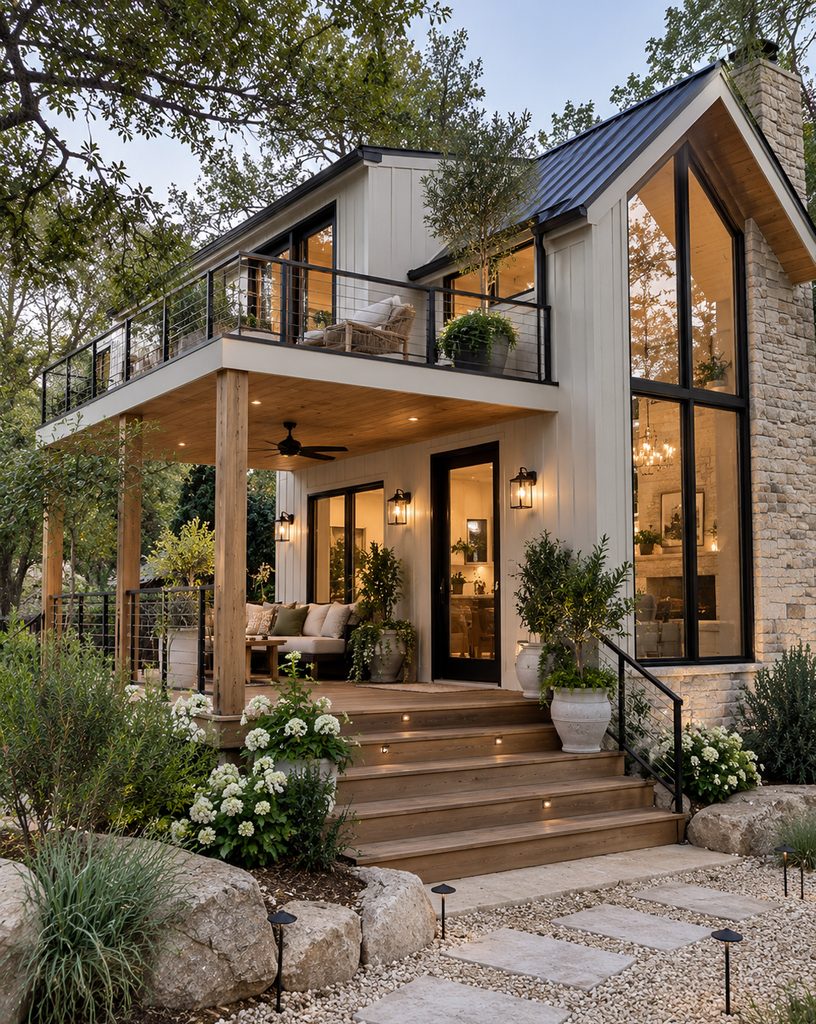
White vertical siding, a steep metal roof, and a tall stone chimney give this home a fresh interpretation of familiar cottage architecture. Expansive windows reveal the warm interior and make the front of the house feel bright and open. A broad covered porch provides room for relaxed seating, while the balcony above offers another place to enjoy the trees and garden. Timber steps, flowering plants, and softly illuminated pathways complete the entrance, creating a welcoming approach that feels carefully considered without losing its relaxed, natural character.
Connected Living Across Two Levels
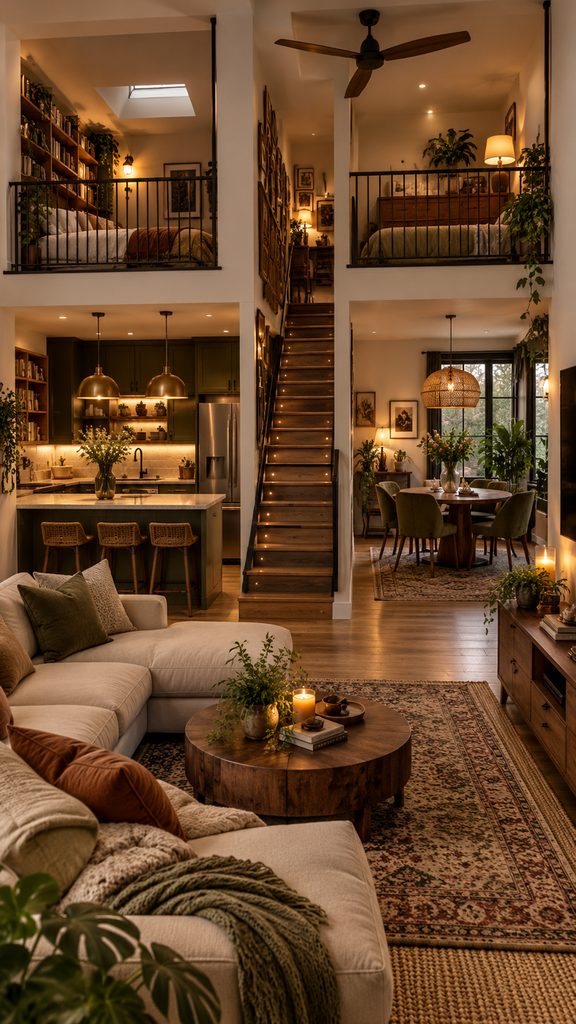
This interior uses height to bring several living areas together while giving each its own identity. A central wooden staircase divides the kitchen and dining space, leading upward to two open sleeping areas framed by dark railings. Below, a generous sofa, round wooden coffee table, and layered rugs form a comfortable gathering spot. Olive tones, woven lighting, books, and abundant plants carry warmth throughout the room. The arrangement shows how different activities can share one connected space while still offering distinct corners for cooking, conversation, reading, and rest.
A Cozy Loft Above the Heart of the Home
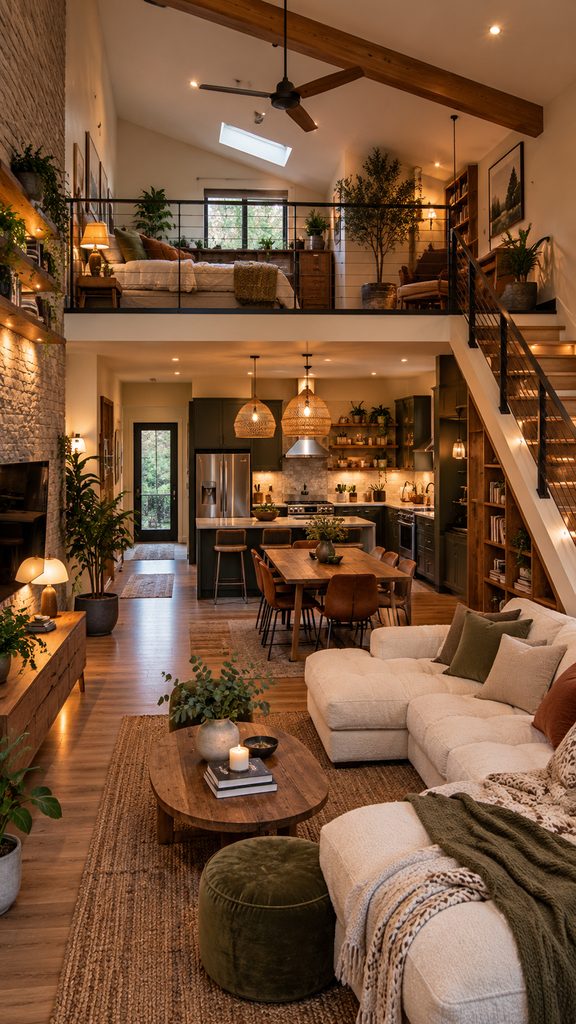
An open sleeping loft overlooks a welcoming living and dining area, giving this home a strong sense of connection between its levels. The vaulted ceiling and exposed wooden beam draw the eye upward, while a skylight brings daylight into the upper space. Downstairs, green kitchen cabinets, a wooden dining table, and soft cream seating establish a calm, earthy palette. Bookshelves beside the staircase and layers of cushions, throws, and woven rugs add personality, making the interior feel comfortable, practical, and full of everyday warmth.
A Light-Filled Loft with Room to Unwind
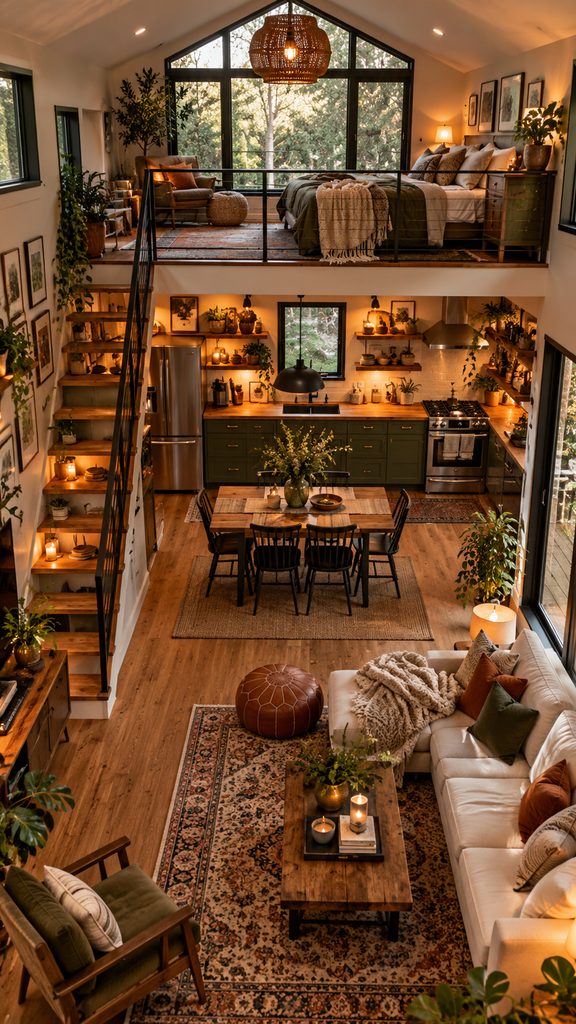
A large gabled window gives the upper sleeping area a leafy outlook and creates a striking focal point for the whole interior. Beneath the loft, an open kitchen and dining table connect naturally with the living area, allowing daily activities to flow through one shared space. Wooden floors, green cabinetry, and black metal railings provide a consistent palette, softened by patterned rugs, textured blankets, and generous planting. Warm lamps and pendant lights bring a gentle glow to the room, creating an inviting setting from morning coffee to a quiet evening indoors.
Source – Timeprime